

Listing Courtesy of: DAYTONA BEACH AREA ASSOCIATION OF REALTORS / Listed By: Bobby Mickis, Coldwell Banker Coast Realty
1416 Lake Marion Drive Apopka, FL 32712
Active (41 Days)
$450,000 (USD)
Description
MLS #:
1230432
1230432
Taxes
$4,496(2024)
$4,496(2024)
Lot Size
8335 acres
8335 acres
Type
Single-Family Home
Single-Family Home
Year Built
1982
1982
Style
Ranch, Traditional
Ranch, Traditional
County
Orange County
Orange County
Listed By
Bobby Mickis, Coldwell Banker Coast Realty
Source
DAYTONA BEACH AREA ASSOCIATION OF REALTORS
Last checked Oct 14 2026 at 3:04 AM GMT+0000
DAYTONA BEACH AREA ASSOCIATION OF REALTORS
Last checked Oct 14 2026 at 3:04 AM GMT+0000
Bathroom Details
- Full Bathrooms: 2
Interior Features
- Split Bedrooms
- Breakfast Nook
- Ceiling Fan(s)
- Open Floorplan
- Vaulted Ceiling(s)
- Built-In Features
- His and Hers Closets
- Smart Home
- Smart Thermostat
Kitchen
- Refrigerator
- Microwave
- Disposal
- Dishwasher
- Electric Oven
Subdivision
- Not On The List
Property Features
- Foundation: Slab
- Foundation: Block
Heating and Cooling
- Central
- Central Air
Pool Information
- Heated
- In Ground
- Screen Enclosure
- Fenced
- Electric Heat
- Pool Sweep
Flooring
- Tile
Exterior Features
- Roof: Shingle
Utility Information
- Utilities: Other
School Information
- Elementary School: Other
- Middle School: Other
- High School: Other
Parking
- Garage
Living Area
- 2,277 sqft
Location
Disclaimer: Copyright 2026 Daytona Beach Area Association of Realtors. All rights reserved. This information is deemed reliable, but not guaranteed. The information being provided is for consumers’ personal, non-commercial use and may not be used for any purpose other than to identify prospective properties consumers may be interested in purchasing. Data last updated 10/13/26 20:04

The generous layout includes approximately 631 square feet of additional existing area beyond the square footage under air, offering numerous possibilities to fit your lifestyle. Use the space for a home office, guest area, fitness room, game room, media/theater room, hobby or craft area, workshop, additional family room, or potentially a third bedroom, subject to buyer verification and applicable requirements.
The oversized primary suite offers a true retreat, with plenty of room to relax and unwind. The spacious primary bath features dual vanities and sinks, granite countertops, a large walk-in closet, and an enclosed glass shower with multiple shower nozzles.
Enjoy the beautiful Florida room, surrounded by glass windows that bring in abundant natural light and create a wonderful space to relax and enjoy the views of the property. The beautiful wood-paneled ceiling adds warmth, character, and an inviting finished touch to this exceptional additional living space.
Step outside and enjoy the heated private pool, featuring an impressive 8-foot depth in the deep end, providing extra depth that can help keep the pool cooler during the hot summer months. All pool equipment, including automatic pool cleaners, is included, along with the pool furniture, making this outdoor space ready for relaxing and entertaining.
The home features an impressive smart-home system with Wi-Fi connectivity and voice/proximity-activated controls for the interior and exterior lights, garage door, thermostat, appliances, and locks. The windows and sliding doors were replaced in 2021, adding to the home's overall updates and peace of mind.
The kitchen is beautifully appointed with Bosch appliances, quartz countertops, and recessed lighting, creating a stylish and functional space for everyday living and entertaining. Additional features include a newer central vacuum system, security system, and security cameras.
For added peace of mind during power outages, the property includes an approximately $19,000 EcoFlow emergency power battery backup system with portable solar panels, offering a substantial backup-power solution when needed.
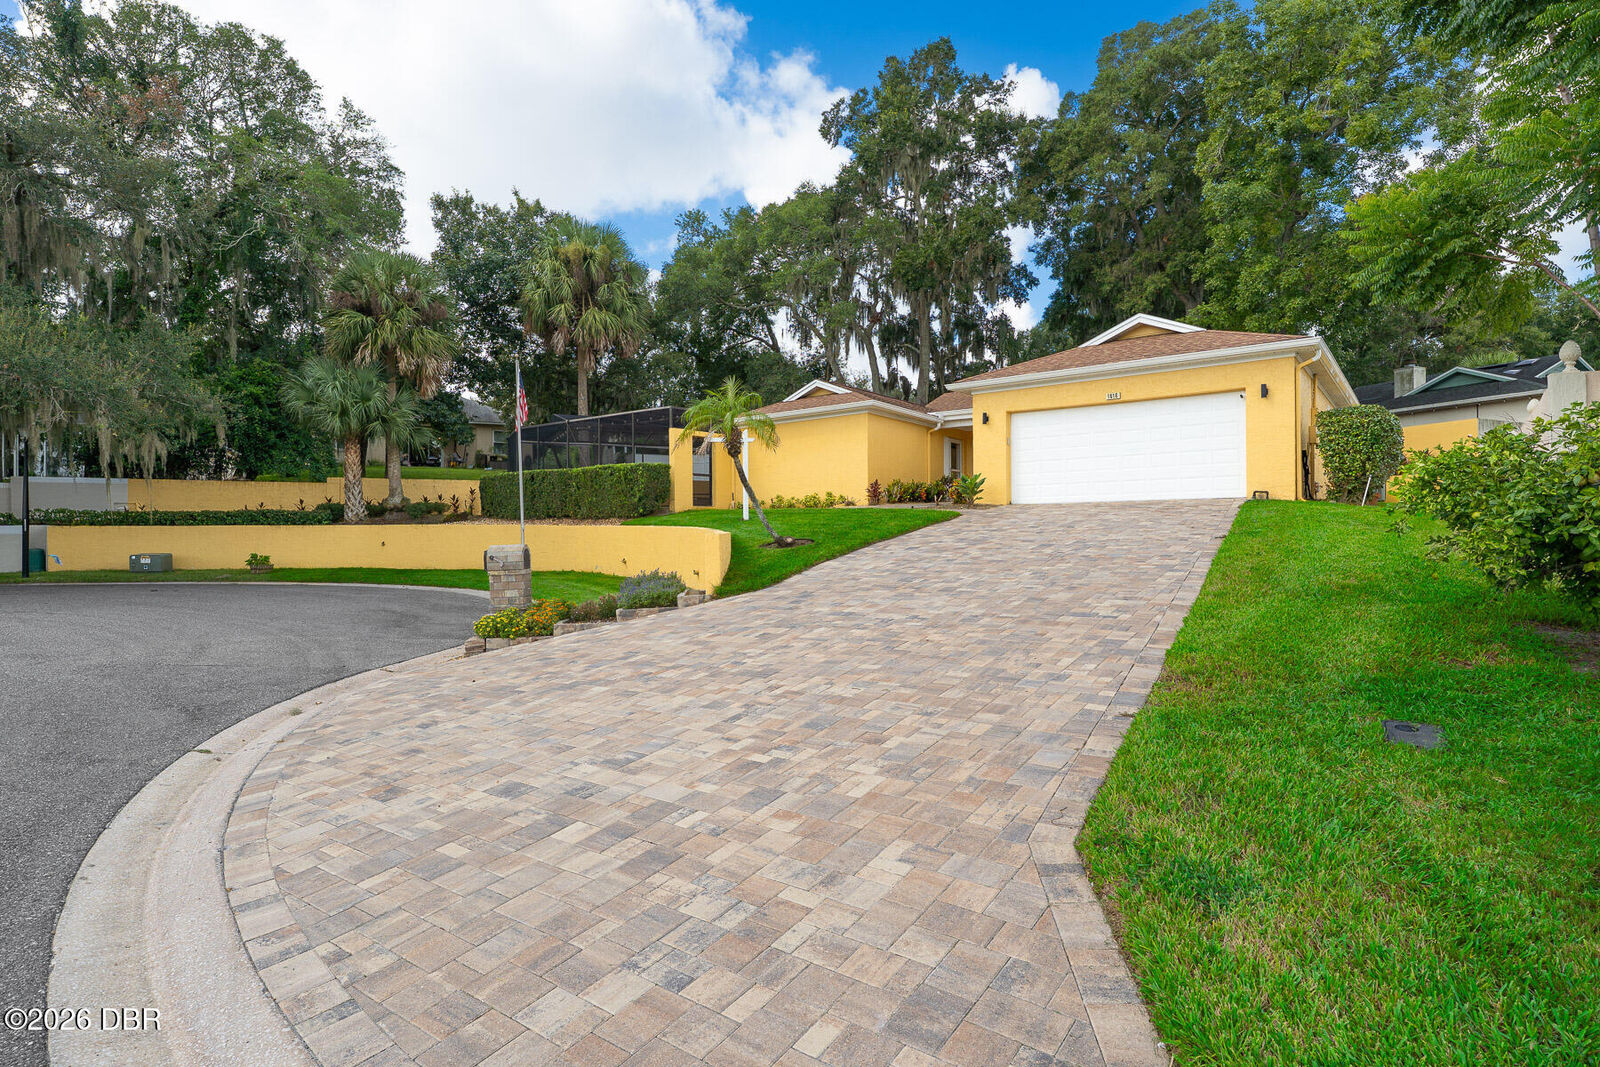
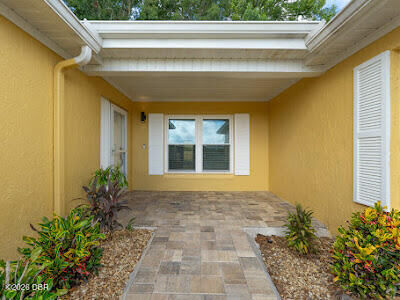
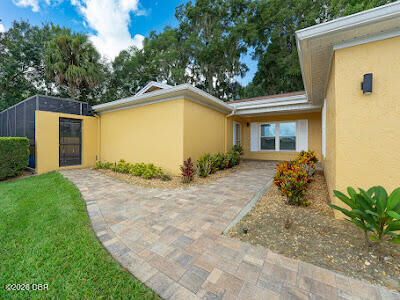
The exterior has also been enhanced with newly installed driveway and walkway pavers, adding to the home's curb appeal and creating an attractive entrance.
The seller also completed a professional home inspection before listing, and items identified in the inspection report were addressed, providing added information and confidence for the next owner.