

Listing Courtesy of: DAYTONA BEACH AREA ASSOCIATION OF REALTORS / Listed By: Alex Rodriguez, Coldwell Banker Coast Realty
289 Braeburn Circle Daytona Beach, FL 32114
Active (47 Days)
$375,000 (USD)
Description
MLS #:
1230186
1230186
Taxes
$4,605(2025)
$4,605(2025)
Lot Size
9,222 SQFT
9,222 SQFT
Type
Single-Family Home
Single-Family Home
Year Built
1992
1992
Style
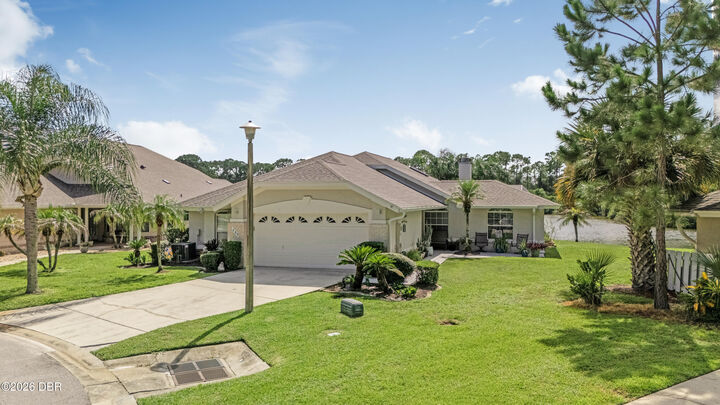
Ranch
Ranch
Views
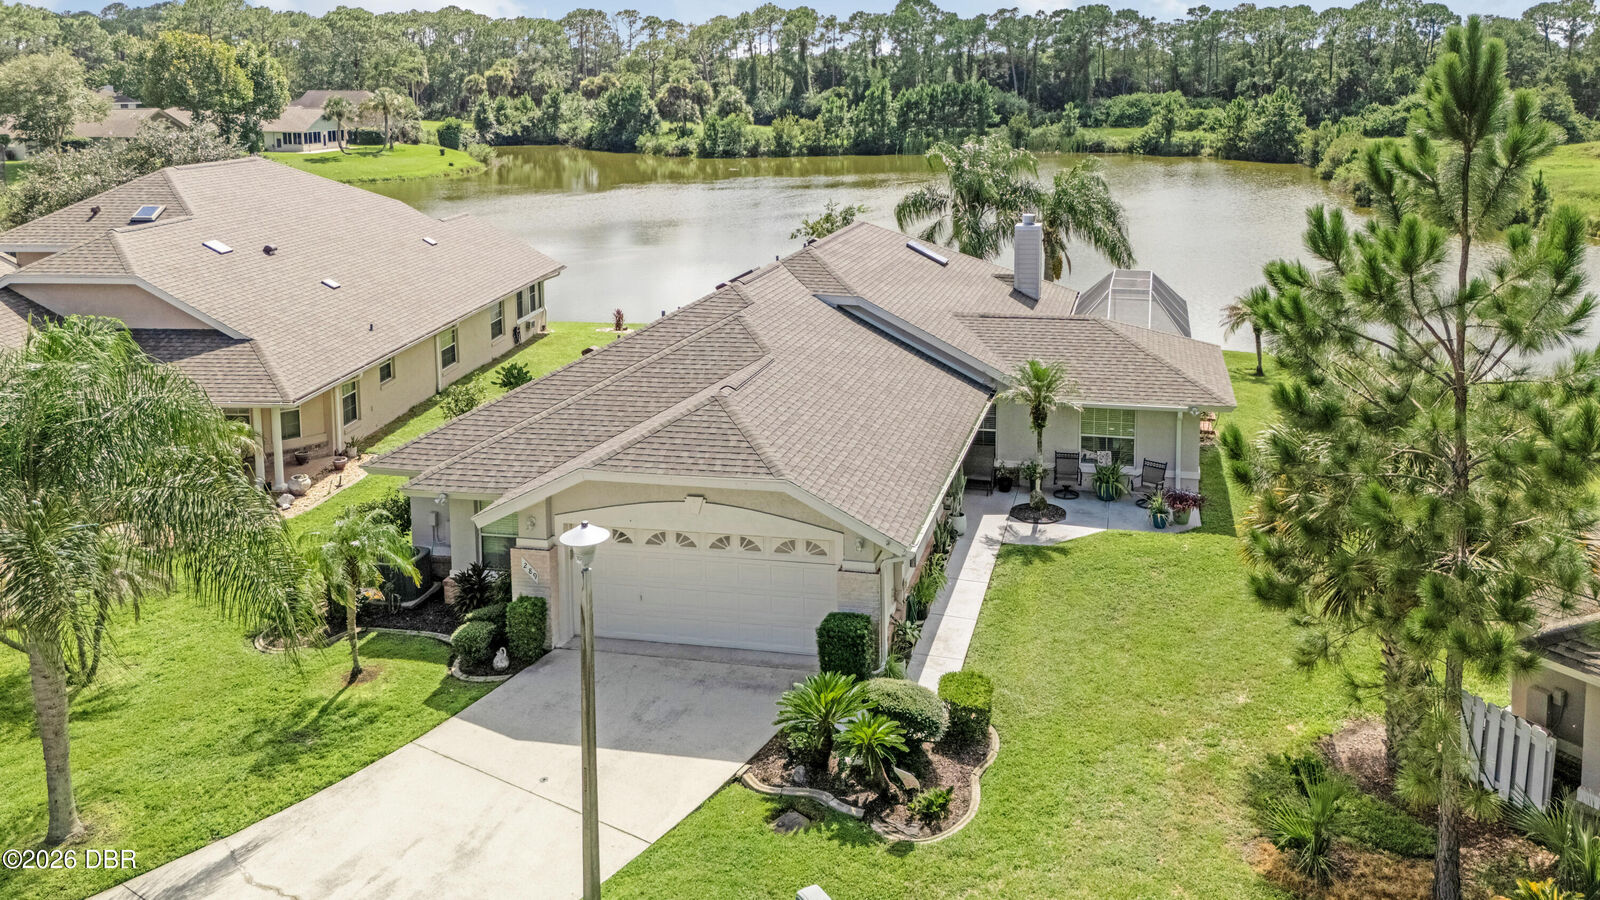
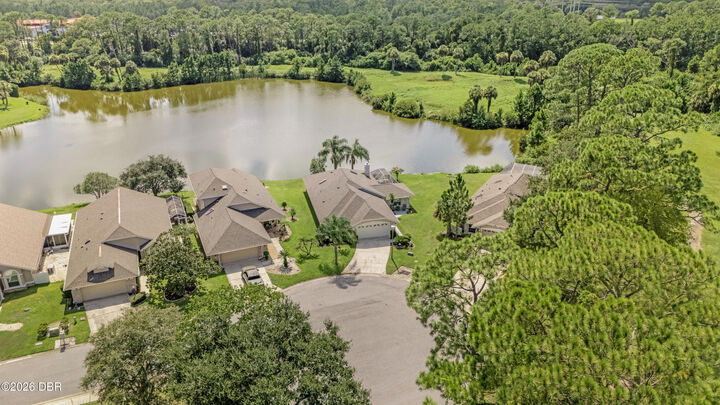
Pond
Pond
County
Volusia County
Volusia County
Listed By
Alex Rodriguez, Coldwell Banker Coast Realty
Source
DAYTONA BEACH AREA ASSOCIATION OF REALTORS
Last checked Oct 14 2026 at 1:44 AM GMT+0000
DAYTONA BEACH AREA ASSOCIATION OF REALTORS
Last checked Oct 14 2026 at 1:44 AM GMT+0000
Bathroom Details
- Full Bathrooms: 2
Interior Features
- Breakfast Bar
- Split Bedrooms
- Eat-In Kitchen
- Ceiling Fan(s)
- Open Floorplan
- Primary Bathroom -Tub With Separate Shower
- Vaulted Ceiling(s)
- Walk-In Closet(s)
Kitchen
- Refrigerator
- Microwave
- Electric Range
- Disposal
- Dishwasher
- Washer
- Dryer
Subdivision
- Indigo
Lot Information
- Cul-De-Sac
Property Features
- Fireplace: Wood Burning
- Foundation: Block
Heating and Cooling
- Heat Pump
- Electric
- Central Air
Flooring
- Tile
- Carpet
- Laminate
Exterior Features
- Roof: Shingle
Utility Information
- Utilities: Cable Connected, Sewer Connected, Water Connected, Electricity Connected
- Sewer: Public Sewer
School Information
- Elementary School: Palm Terrace
- Middle School: Campbell
- High School: Mainland
Parking
- Garage
Stories
- One
Living Area
- 2,032 sqft
Listing Price History
Date
Event
Price
% Change
$ (+/-)
Sep 11, 2026
Price Changed
$375,000
-1%
-$4,000
Aug 28, 2026
Listed
$379,000
-
-
Location
Disclaimer: Copyright 2026 Daytona Beach Area Association of Realtors. All rights reserved. This information is deemed reliable, but not guaranteed. The information being provided is for consumers’ personal, non-commercial use and may not be used for any purpose other than to identify prospective properties consumers may be interested in purchasing. Data last updated 10/13/26 18:44

Whether you're looking for a peaceful retreat or a place to entertain, this home offers it all in a desirable location.
Shopping, restaurants and major highways are minutes away with Tanger Outlets and International speedway just moments away!
Call today to schedule a private showing!