

Listing Courtesy of:  STELLAR as distributed by MLS GRID / Listed By: Charles Rutenberg Realty Orlando - Contact: 407-622-2122
 STELLAR as distributed by MLS GRID / Listed By: Charles Rutenberg Realty Orlando - Contact: 407-622-2122
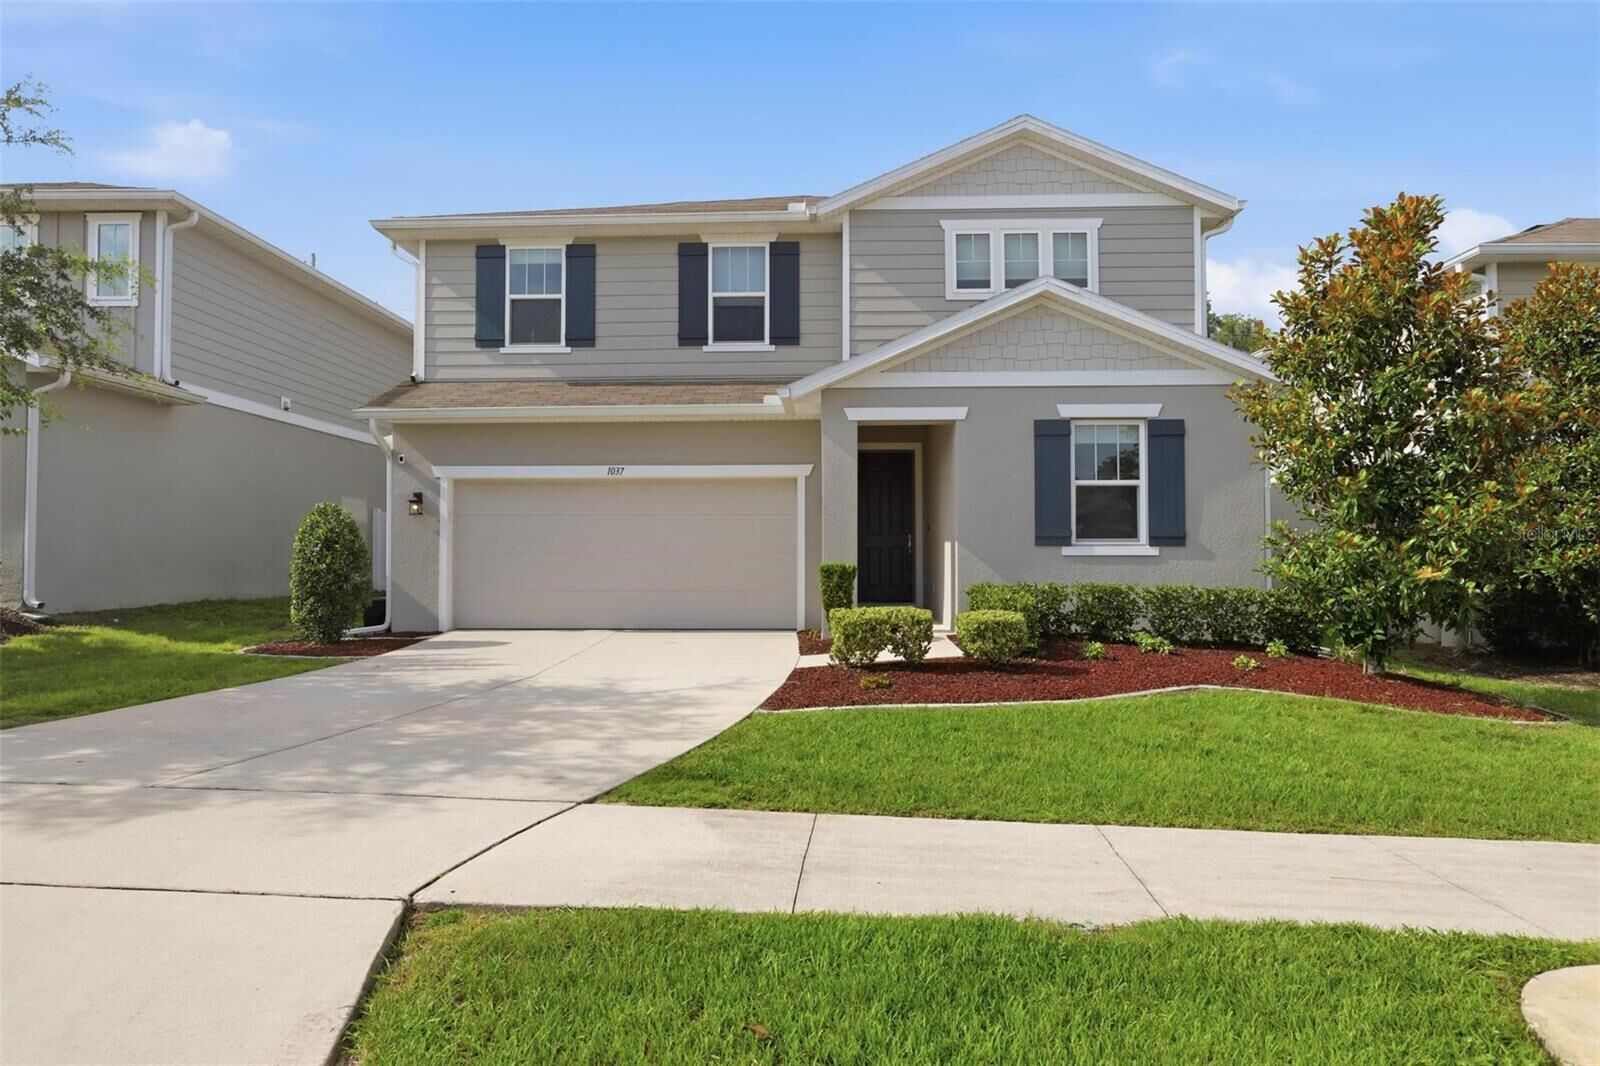
 1037 River Otter Way Deland, FL 32720
Pending (124 Days)
$389,900 (USD)

Description
MLS #:
V4949636
V4949636
Taxes
$5,296(2025)
$5,296(2025)
Lot Size
5,749 SQFT
5,749 SQFT
Type
Single-Family Home
Single-Family Home
Year Built
2021
2021
Style
Contemporary
Contemporary
County
Volusia County
Volusia County
Listed By
Virginia Clifton, Charles Rutenberg Realty Orlando, Contact: 407-622-2122
Source
STELLAR
Last checked Oct 14 2026 at 6:07 AM GMT+0000
STELLAR
Last checked Oct 14 2026 at 6:07 AM GMT+0000
Bathroom Details
- Full Bathrooms: 3
Interior Features
- Unfurnished
- Stone Counters
- Kitchen/Family Room Combo
- Solid Wood Cabinets
- Solid Surface Counters
- Living Room/Dining Room Combo
- Walk-In Closet(s)
- Window Treatments
- Appliances: Dishwasher
- Appliances: Electric Water Heater
- Appliances: Refrigerator
- Appliances: Washer
- Ceiling Fans(s)
- Open Floorplan
- Appliances: Disposal
- Appliances: Microwave
- Appliances: Range
- Appliances: Dryer
- High Ceilings
- Primarybedroom Upstairs
Subdivision
- Seasons/River Chase
Property Features
- Foundation: Slab
Heating and Cooling
- Central
- Electric
- Central Air
Homeowners Association Information
- Dues: $300/Quarterly
Flooring
- Ceramic Tile
- Carpet
Exterior Features
- Block
- Stucco
- Roof: Shingle
Utility Information
- Utilities: Cable Connected, Water Connected, Water Source: Public, Electricity Connected, Sewer Connected
- Sewer: Public Sewer
School Information
- Elementary School: Citrus Grove Elementary
- Middle School: Southwestern Middle
- High School: Deland High
Garage
- 21X15
Living Area
- 2,425 sqft
Listing Price History
Date
Event
Price
% Change
$ (+/-)
Sep 18, 2026
Price Changed
$389,900
-3%
-$10,000
Aug 13, 2026
Price Changed
$399,900
-2%
-$7,100
Aug 07, 2026
Price Changed
$407,000
-1%
-$4,900
Jul 10, 2026
Price Changed
$411,900
0%
-$2,000
Jun 11, 2026
Listed
$413,900
-
-
Additional Information: Charles Rutenberg Realty Orlando | 407-622-2122
Location
Disclaimer: Listings Courtesy of “My Florida Regional MLS DBA Stellar MLS © 2026. IDX information is provided exclusively for consumers personal, non-commercial use and may not be used for any other purpose other than to identify properties consumers may be interested in purchasing. All information provided is deemed reliable but is not guaranteed and should be independently verified. Last Updated: 10/13/26 23:07
Based on information submitted to the MLS GRID as of 10/14/2026 06:07. All data is obtained from various sources and may not have been verified by broker or MLS GRID. Supplied Open House Information is subject to change without notice. All information should be independently reviewed and verified for accuracy. Properties may or may not be listed by the office/agent presenting the information.

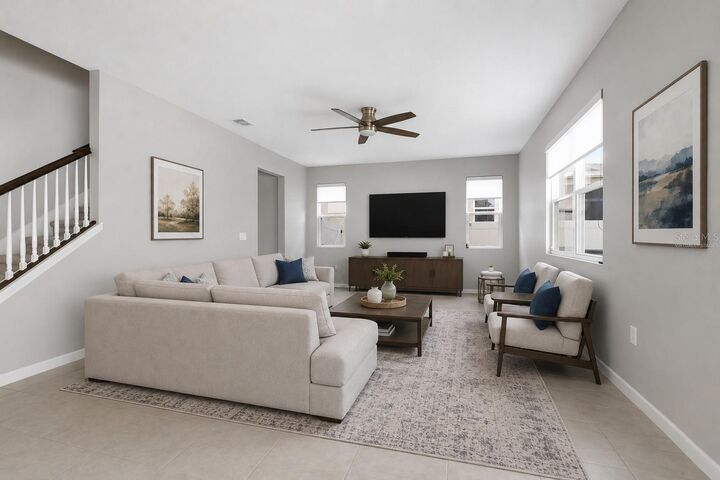
Inside, the open-concept floor plan is filled with natural light and showcases a spacious kitchen featuring quartz countertops, a large center island, and stylish white cabinetry. Sliding glass doors lead to the covered lanai, creating seamless indoor-outdoor living. A first-floor bedroom and full bath provide flexibility for guests, multigenerational living, or a home office.
Upstairs, wake up to peaceful conservation views from this beautiful spacious primary suite offers a custom-designed walk-in closet, dual vanities, and a private water closet. Two additional bedrooms, a full bath, a generous loft/bonus room, and an upgraded laundry room with butcher block countertops and custom cabinetry complete the second level.
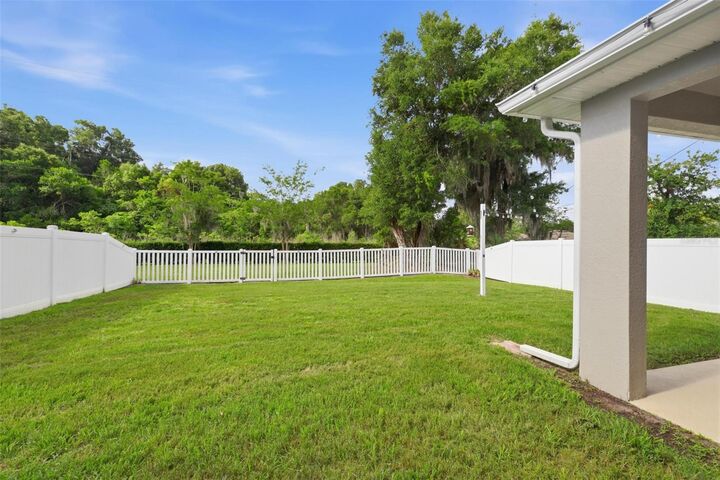
Enjoy peaceful conservation views from the fenced backyard, featuring a charming white vinyl picket fence with gated access on both sides and the rear of the property. The outdoor space is perfect for relaxing or entertaining, complete with solar-powered market lighting and plenty of room to enjoy the natural surroundings.
Additional features include ceiling fans with remote controls in every room, blinds throughout with blackout shades in the loft and primary bedroom, motorized blinds in the primary suite and an upstairs bedroom/office, two AT&T Fiber connection locations, and an exterior generator hookup. The HVAC system (with a transferable warranty) has been enhanced with a germicidal UV light and has been recently serviced. Other valuable upgrades include gutters, solar-powered security cameras at the front and rear of the home, and a finished garage with striking stained black concrete floors and custom-built storage shelving.
Beyond the home, enjoy a welcoming neighborhood atmosphere with occasional community gatherings, all while being just minutes from historic Downtown DeLand and its local dining, shopping, and entertainment. Conveniently located with easy access to major highways, including I-4, I-95, and SR 429, the home offers convenient connectivity to surrounding Central Florida destinations.
This exceptional home combines modern style, functional upgrades, a prime conservation setting, and convenient access to Downtown DeLand—offering a move-in-ready opportunity that truly stands out from new construction