

Listing Courtesy of:  STELLAR as distributed by MLS GRID / Listed By: Shawna Lewis, Coldwell Banker Coast Realty - Contact: 386-775-3227
 STELLAR as distributed by MLS GRID / Listed By: Shawna Lewis, Coldwell Banker Coast Realty - Contact: 386-775-3227
 120 Los Arbor Drive Deland, FL 32724
Active (145 Days)
$624,900 (USD)

Description
MLS #:
V4949227
V4949227
Taxes
$4,515(2025)
$4,515(2025)
Lot Size
0.44 acres
0.44 acres
Type
Single-Family Home
Single-Family Home
Year Built
2017
2017
County
Volusia County
Volusia County
Listed By
Shawna Lewis, Coldwell Banker Coast Realty, Contact: 386-775-3227
Source
STELLAR
Last checked Oct 14 2026 at 12:07 PM GMT+0000
STELLAR
Last checked Oct 14 2026 at 12:07 PM GMT+0000
Bathroom Details
- Full Bathrooms: 4
- Half Bathroom: 1
Interior Features
- Inside Utility
- Unfurnished
- Stone Counters
- In Wall Pest System
- Walk-In Closet(s)
- Window Treatments
- Appliances: Dishwasher
- Appliances: Electric Water Heater
- Appliances: Refrigerator
- Appliances: Washer
- Ceiling Fans(s)
- Appliances: Disposal
- Appliances: Microwave
- Appliances: Dryer
- Appliances: Built-In Oven
- Appliances: Freezer
- Tray Ceiling(s)
- Appliances: Cooktop
- Appliances: Water Softener
- Appliances: Water Filtration System
- High Ceilings
- Interior In-Law Suite W/No Private Entry
- Primarybedroom Upstairs
- Primary Bedroom Main Floor
Subdivision
- North Ridge
Property Features
- Foundation: Slab
Heating and Cooling
- Central
- Central Air
Homeowners Association Information
- Dues: $537/Annually
Flooring
- Tile
- Luxury Vinyl
Exterior Features
- Block
- Stone
- Concrete
- Roof: Shingle
Utility Information
- Utilities: Public, Water Connected, Water Source: Public, Bb/Hs Internet Available, Electricity Connected, Underground Utilities
- Sewer: Public Sewer
School Information
- Elementary School: Woodward Avenue Elem-Vo
- Middle School: Deland Middle
- High School: Deland High
Living Area
- 3,932 sqft
Additional Information: Coast Realty | 386-775-3227
Location
Disclaimer: Listings Courtesy of “My Florida Regional MLS DBA Stellar MLS © 2026. IDX information is provided exclusively for consumers personal, non-commercial use and may not be used for any other purpose other than to identify properties consumers may be interested in purchasing. All information provided is deemed reliable but is not guaranteed and should be independently verified. Last Updated: 10/14/26 05:07
Based on information submitted to the MLS GRID as of 10/14/2026 12:07. All data is obtained from various sources and may not have been verified by broker or MLS GRID. Supplied Open House Information is subject to change without notice. All information should be independently reviewed and verified for accuracy. Properties may or may not be listed by the office/agent presenting the information.

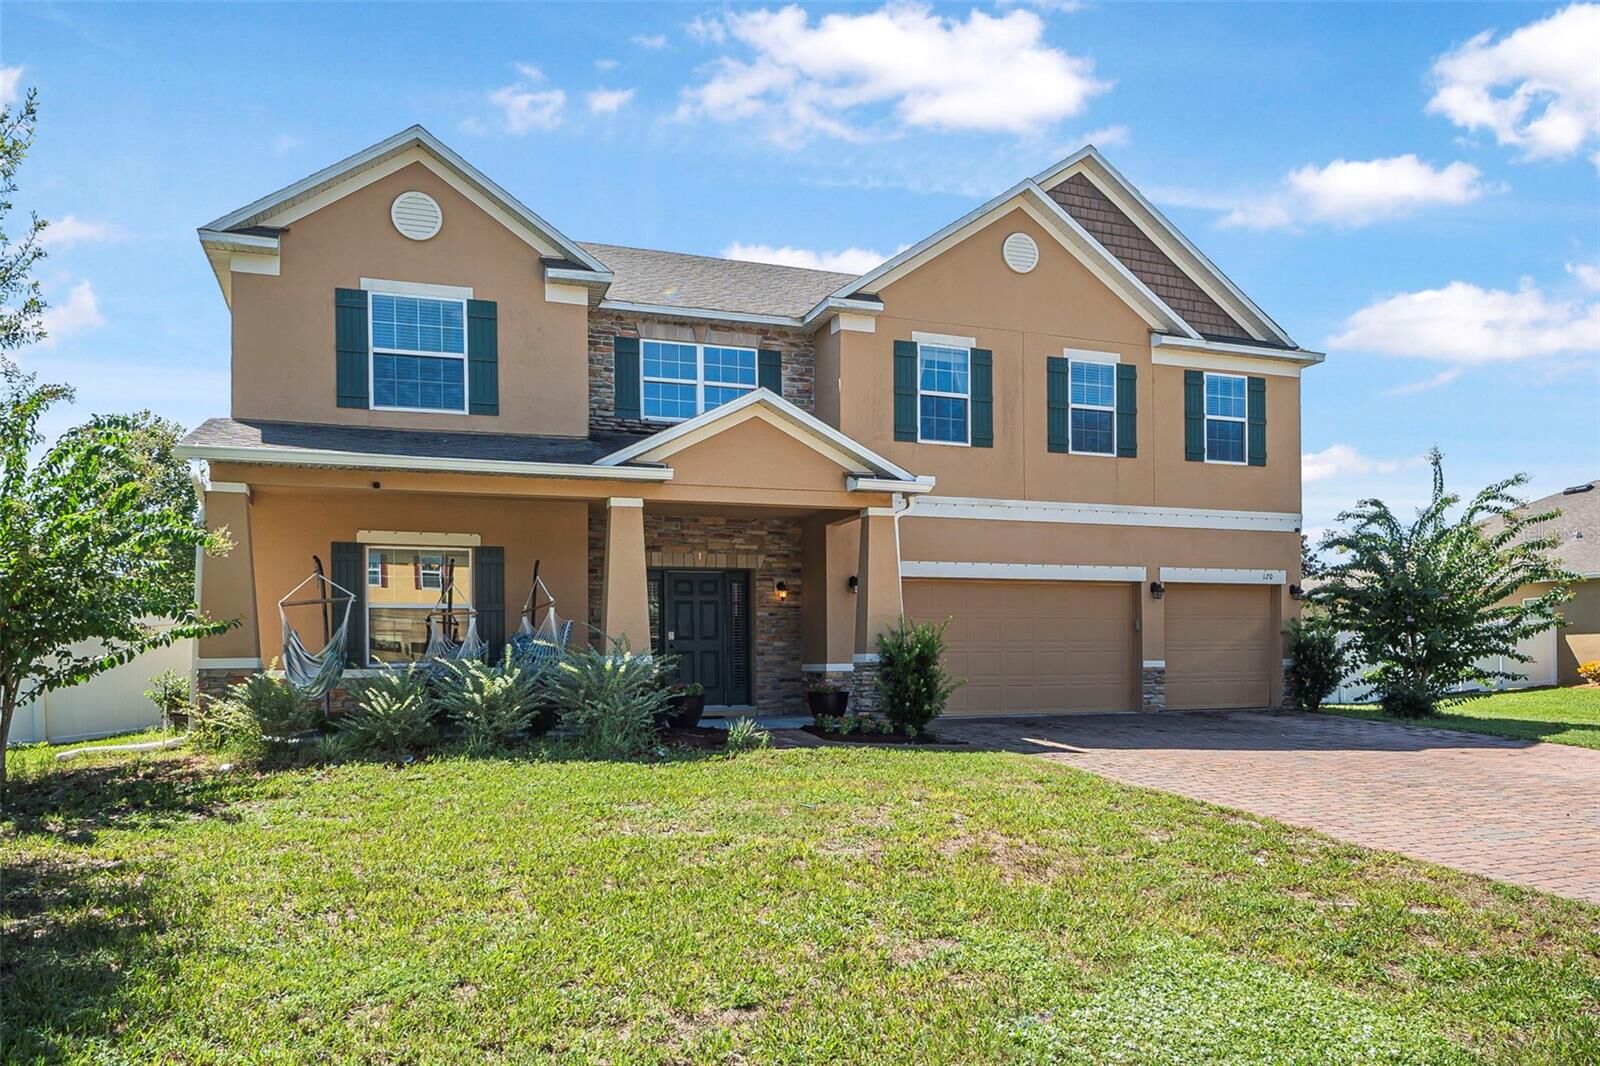
Thoughtfully refreshed throughout, the home features fresh interior paint, updated flooring, and modern baseboards that give the space a clean, move-in-ready feel. The chef’s kitchen is designed for both everyday living and entertaining, complete with granite countertops, a large center island, double ovens, stainless steel appliances, a brand-new dishwasher, and two pantries, including an oversized walk-in pantry for exceptional storage.
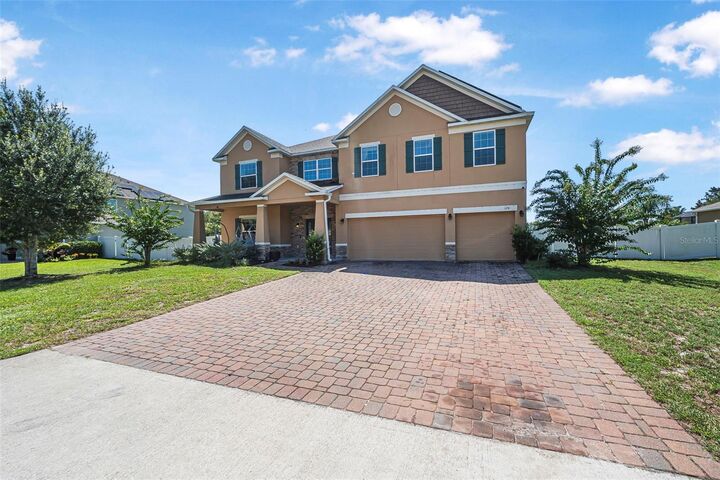
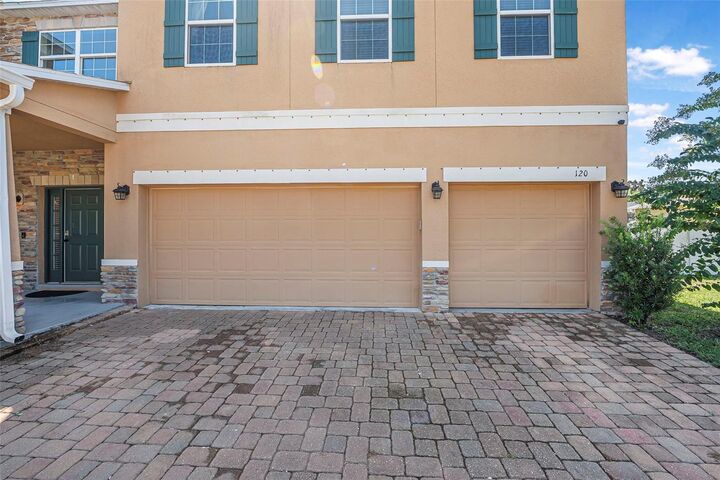
Step outside to enjoy the screened-in back porch overlooking the large fenced backyard with plenty of room to relax, entertain, or play. Additional highlights include a three-car garage, separate HVAC systems and water heaters for the upstairs and downstairs living areas, and an in-wall pest control system. Combining size, flexibility, and thoughtful upgrades, this exceptional home offers room for everyone and every stage of life.