

Listing Courtesy of:  STELLAR as distributed by MLS GRID / Listed By: Kip Ripper, Coldwell Banker Coast Realty - Contact: 386-490-4240
 STELLAR as distributed by MLS GRID / Listed By: Kip Ripper, Coldwell Banker Coast Realty - Contact: 386-490-4240
 906 Village Green Road Deland, FL 32720
Active (101 Days)
$199,900 (USD)
OPEN HOUSE TIMES
-
OPENSat, Oct 1712 noon - 2:00 pm

Description
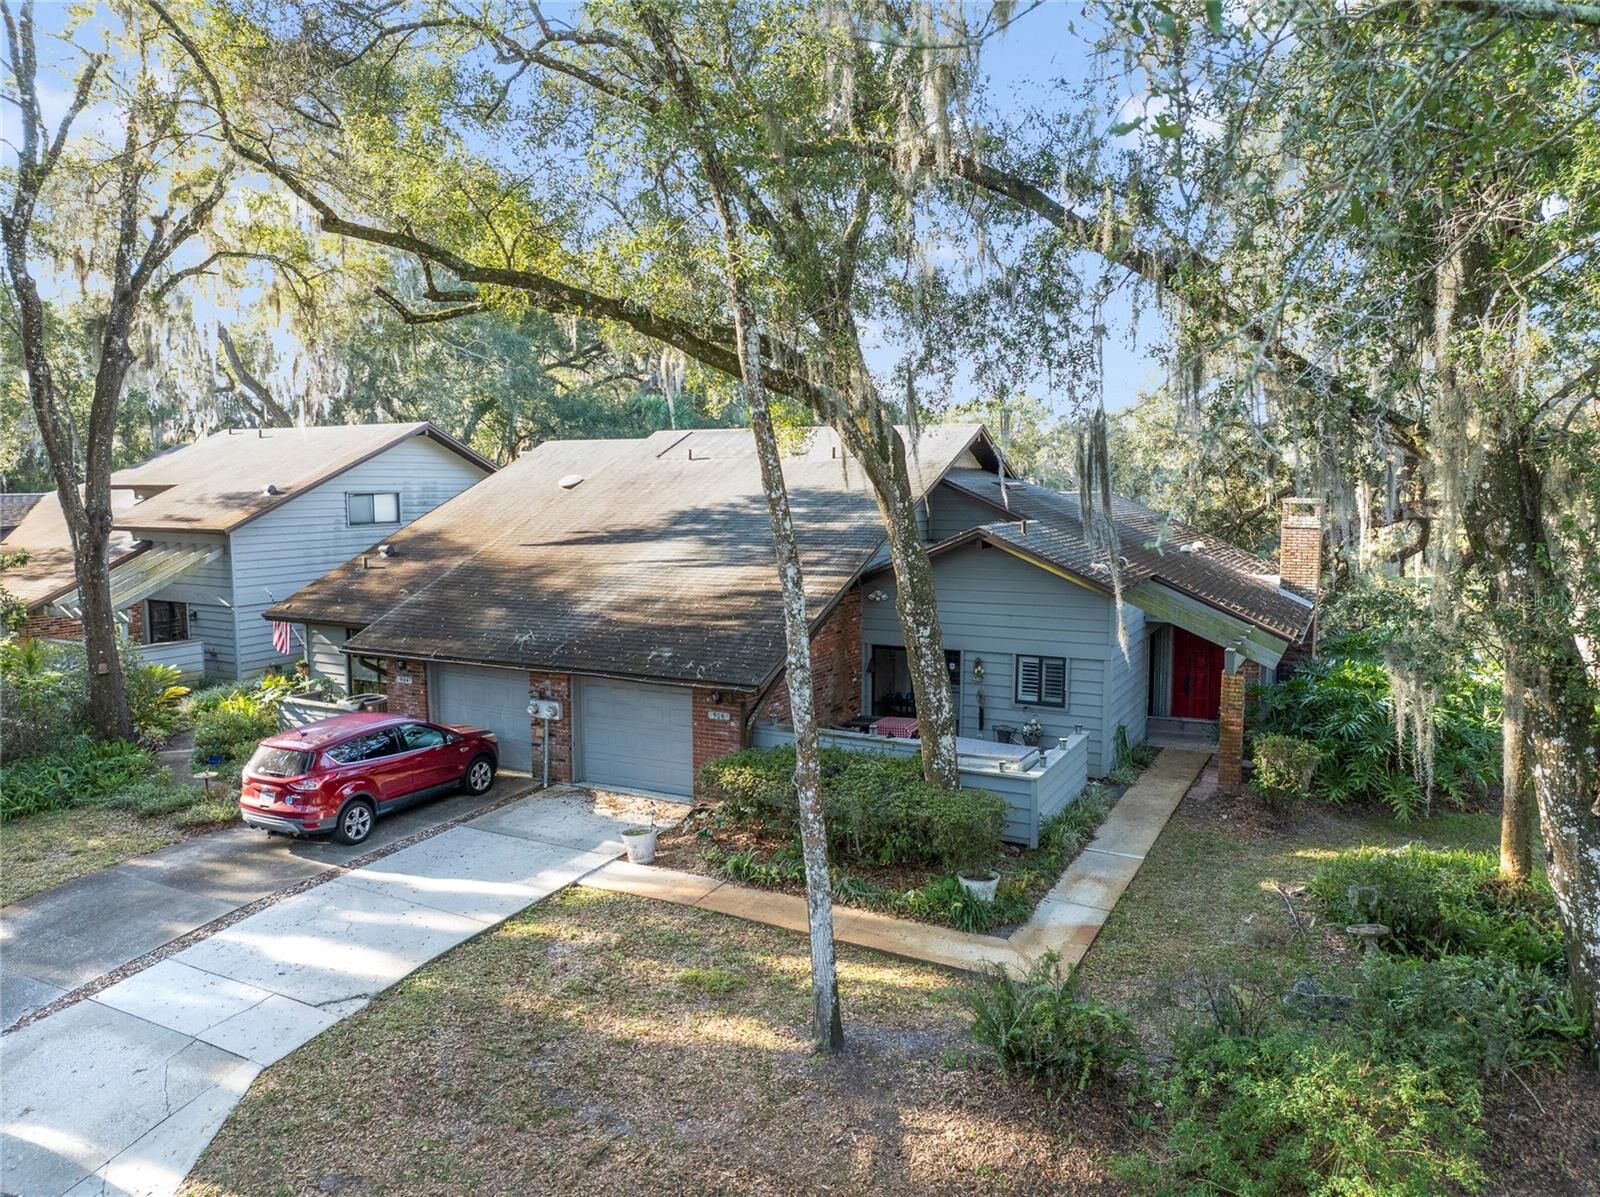
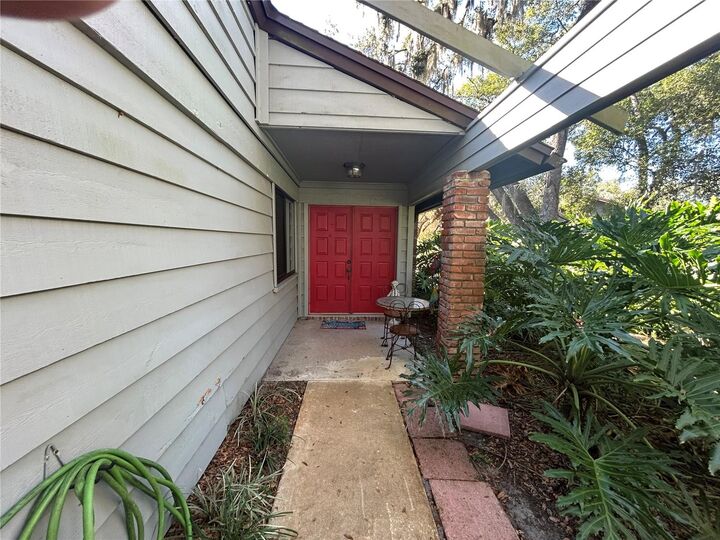
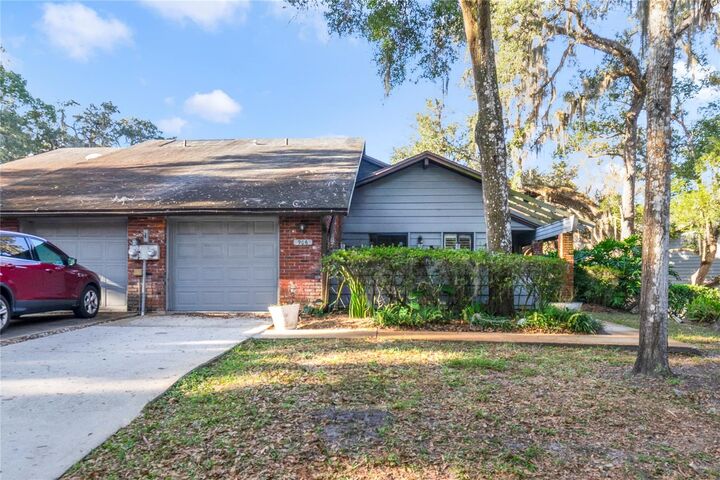
Amazing 2 Bedroom/2 Bathroom Town-home In a beautiful Condo Community. This home is only one of 36 units. Very private and very nicely kept. Unique Pond and and Woodlands views. Private road and fully landscaped. This is a single point of access community just Northeast of Deland. This single family unit has it all. Two nice sized bedrooms with each having its own private bath. Spacious Great room/Dining combo, Private screened-in sun room, Large eat-in kitchen, Engineered Hardwood floors, Stainless steel appliances, Sliding door access to the sun room and front lanai, Inside utility with washer and dyer, that has direct access to the oversized one car garage. There is a office/sitting room as well. You have a floor to ceiling fully functioning fireplace. Hot-water heater 2019, HVAC is only 4 years old, Roof and exterior are maintained by the HOA. The HOA has a 15 year plan that keeps the roof new each cycle. Downtown Deland is just 8 minutes away with its unique shops and restaurants plus, Stetson University. . There is an Advent Health Hospital minutes away and much shopping within a 5 mile radius. The Atlantic beaches are just 30-35 minutes away and the Daytona Speedway is just 20 minutes down 1792. So much to do in this area.
MLS #:
V4950039
V4950039
Taxes
$1,109(2024)
$1,109(2024)
Lot Size
348 SQFT
348 SQFT
Type
Townhouse
Townhouse
Year Built
1982
1982
Style
Courtyard
Courtyard
Views
Water, Trees/Woods, Garden, Park/Greenbelt
Water, Trees/Woods, Garden, Park/Greenbelt
County
Volusia County
Volusia County
Listed By
Kip Ripper, Coldwell Banker Coast Realty, Contact: 386-490-4240
Source
STELLAR
Last checked Oct 15 2026 at 1:07 AM GMT+0000
STELLAR
Last checked Oct 15 2026 at 1:07 AM GMT+0000
Bathroom Details
- Full Bathrooms: 2
Interior Features
- Unfurnished
- Bonus Room
- Living Room/Dining Room Combo
- Walk-In Closet(s)
- Window Treatments
- Appliances: Dishwasher
- Appliances: Electric Water Heater
- Appliances: Refrigerator
- Appliances: Washer
- Appliances: Disposal
- Appliances: Microwave
- Appliances: Range
- Cathedral Ceiling(s)
- Appliances: Dryer
- Primary Bedroom Main Floor
Subdivision
- Brandywine Village Condo
Lot Information
- Greenbelt
- Corner Lot
- Conservation Area
- Paved
- Landscaped
Property Features
- Fireplace: Living Room
- Fireplace: Wood Burning
- Fireplace: Masonry
- Foundation: Slab
Heating and Cooling
- Central
- Heat Pump
- Central Air
Homeowners Association Information
- Dues: $0/Monthly
Flooring
- Ceramic Tile
- Laminate
- Hardwood
Exterior Features
- Frame
- Wood Siding
- Cedar
- Roof: Shingle
Utility Information
- Utilities: Cable Connected, Sprinkler Well, Water Connected, Electricity Connected, Sewer Connected, Water Source: Private
- Sewer: Public Sewer
Garage
- 12X19
Parking
- Guest
- Driveway
- Off Street
- Alley Access
- Ground Level
Stories
- 1
Living Area
- 1,248 sqft
Additional Information: Coast Realty | 386-490-4240
Location
Disclaimer: Listings Courtesy of “My Florida Regional MLS DBA Stellar MLS © 2026. IDX information is provided exclusively for consumers personal, non-commercial use and may not be used for any other purpose other than to identify properties consumers may be interested in purchasing. All information provided is deemed reliable but is not guaranteed and should be independently verified. Last Updated: 10/14/26 18:07
Based on information submitted to the MLS GRID as of 10/15/2026 01:07. All data is obtained from various sources and may not have been verified by broker or MLS GRID. Supplied Open House Information is subject to change without notice. All information should be independently reviewed and verified for accuracy. Properties may or may not be listed by the office/agent presenting the information.
