

Listing Courtesy of: SPACE COAST / Listed By: Millie Gwin, Coldwell Banker Coast Realty
3452 Tipperary Drive Merritt Island, FL 32953
Active (103 Days)
$599,000 (USD)
OPEN HOUSE TIMES
-
OPENSat, Aug 2911:00 am - 2:00 pm
Description
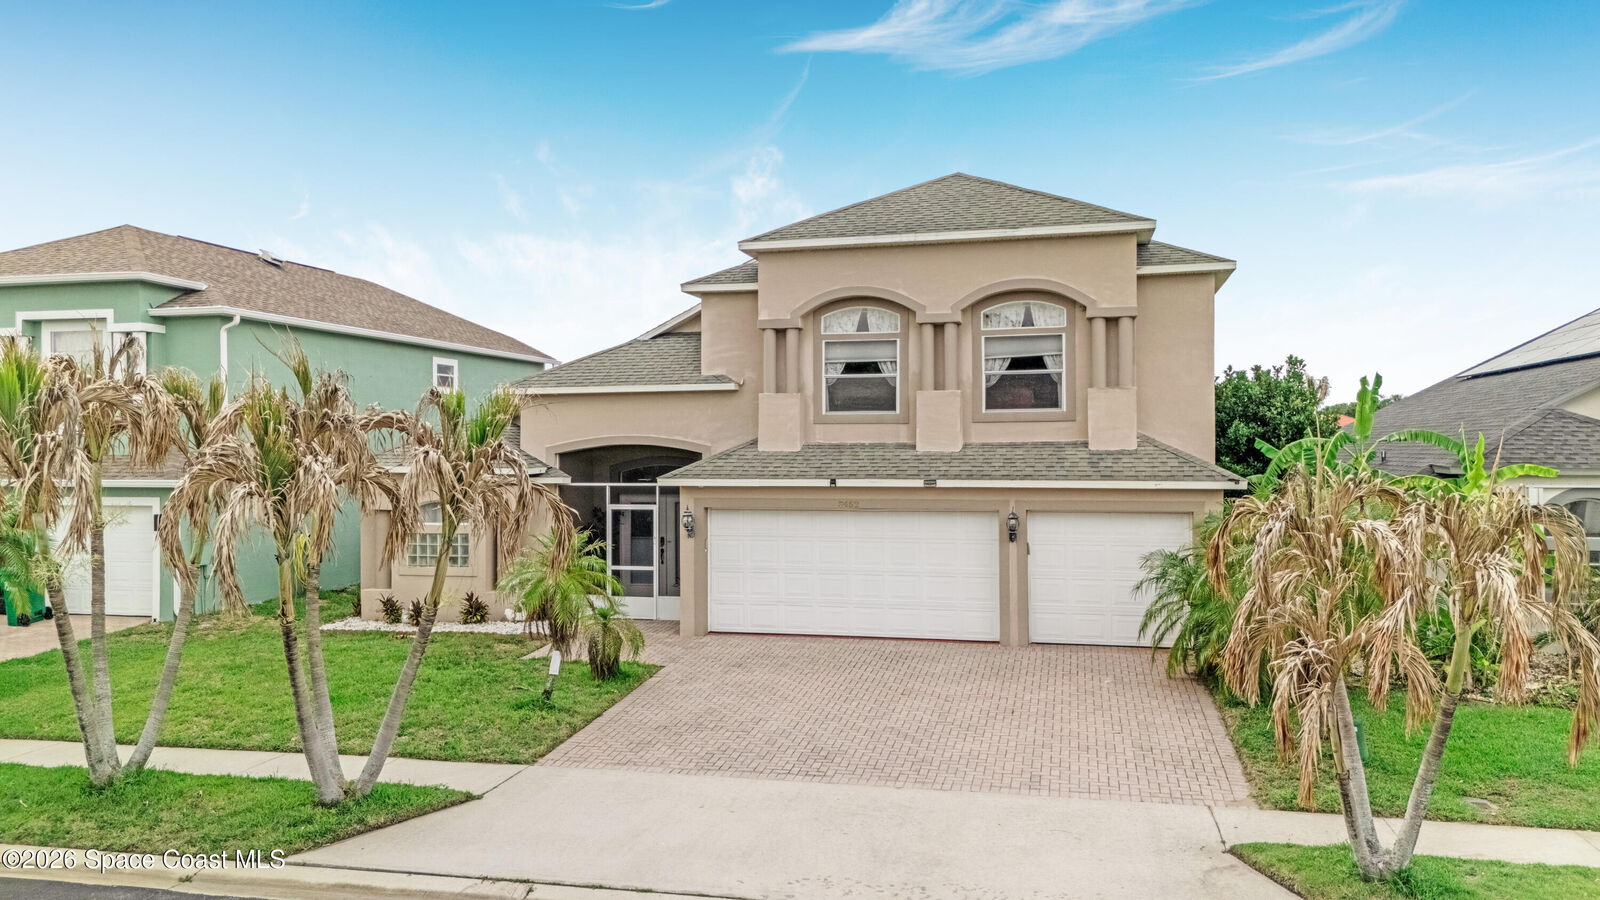
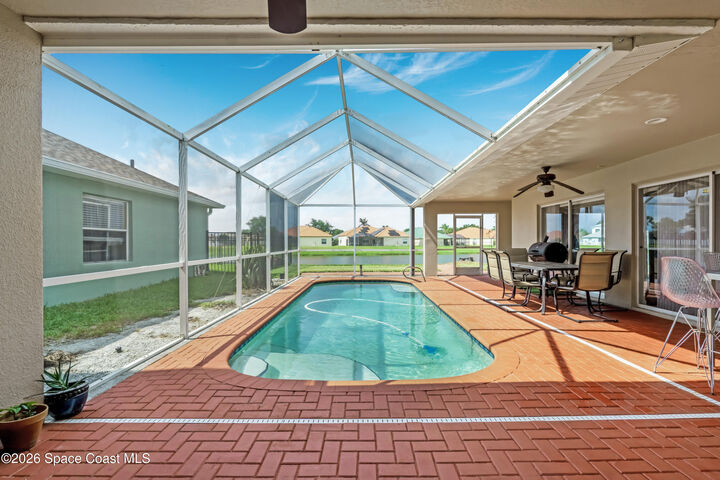
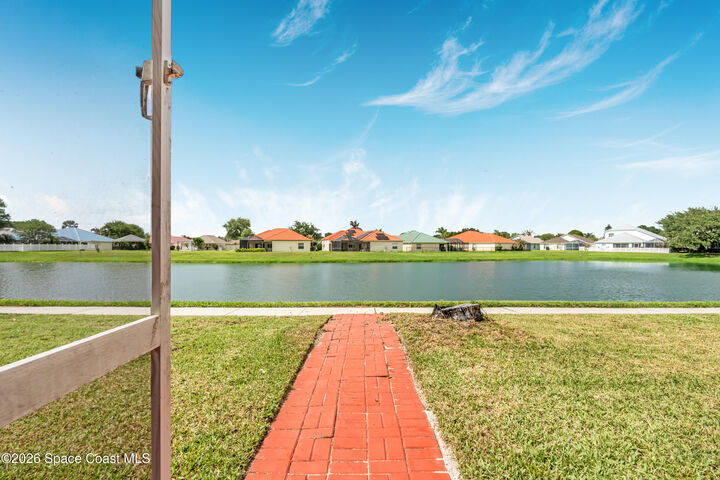
Experience Florida living at its finest in this stunning waterfront pool home located in the gated community of Sunset Lakes in Merritt Island. This spacious two-story home offers 5 bedrooms, 4 full bathrooms, a 3-car garage, and a light-filled open floor plan designed for both everyday living and entertaining. The primary suite is conveniently located on the first floor, while upstairs features a versatile loft area, dedicated media room, and additional bedroom/office space perfect for work or play. Enjoy relaxing in the private screened pool and patio overlooking serene water views. A paver driveway and inviting curb appeal complete the exterior. Important update: seller will replace the roof prior to closing. Sunset Lakes offers resort-style amenities with low HOA fees including a private waterfront park, fishing pier on the scenic Indian River, walking trails, tennis, pickleball, basketball, volleyball courts, and a community playground. HVAC 2022
MLS #:
1077556
1077556
Taxes
$6,624(2025)
$6,624(2025)
Lot Size
7,405 SQFT
7,405 SQFT
Type
Single-Family Home
Single-Family Home
Year Built
2003
2003
Views
Water
Water
County
Brevard County
Brevard County
Community
Sunset Lakes Pud Phase X
Sunset Lakes Pud Phase X
Listed By
Millie Gwin, Coldwell Banker Coast Realty
Source
SPACE COAST
Last checked Aug 28 2026 at 2:00 AM GMT+0000
SPACE COAST
Last checked Aug 28 2026 at 2:00 AM GMT+0000
Bathroom Details
- Full Bathrooms: 4
Interior Features
- Ceiling Fan(s)
- Breakfast Bar
- Pantry
- Open Floorplan
- Primary Downstairs
- Vaulted Ceiling(s)
- Walk-In Closet(s)
- Eat-In Kitchen
- His and Hers Closets
- Primary Bathroom -Tub With Separate Shower
- Split Bedrooms
- Entrance Foyer
Kitchen
- Eat In Kitchen
Subdivision
- Sunset Lakes Pud Phase X
Lot Information
- Other
Heating and Cooling
- Electric
- Central Air
Pool Information
- In Ground
- Screen Enclosure
Homeowners Association Information
- Dues: $1150/Annually
Flooring
- Carpet
- Tile
Exterior Features
- Roof: Shingle
Utility Information
- Utilities: Electricity Connected, Water Connected
- Sewer: Public Sewer
- Fuel: Electric
Garage
- Has Garage
Living Area
- 3,356 sqft
Listing Price History
Date
Event
Price
% Change
$ (+/-)
Aug 17, 2026
Price Changed
$599,000
-1%
-$4,000
Aug 07, 2026
Price Changed
$603,000
0%
-$1,500
Jun 10, 2026
Price Changed
$604,500
-1%
-$5,500
May 16, 2026
Listed
$610,000
-
-
Location
Disclaimer: Copyright 2026 Space Coast MLS. All rights reserved. This information is deemed reliable, but not guaranteed. The information being provided is for consumers’ personal, non-commercial use and may not be used for any purpose other than to identify prospective properties consumers may be interested in purchasing. Data last updated 8/27/26 19:00
