

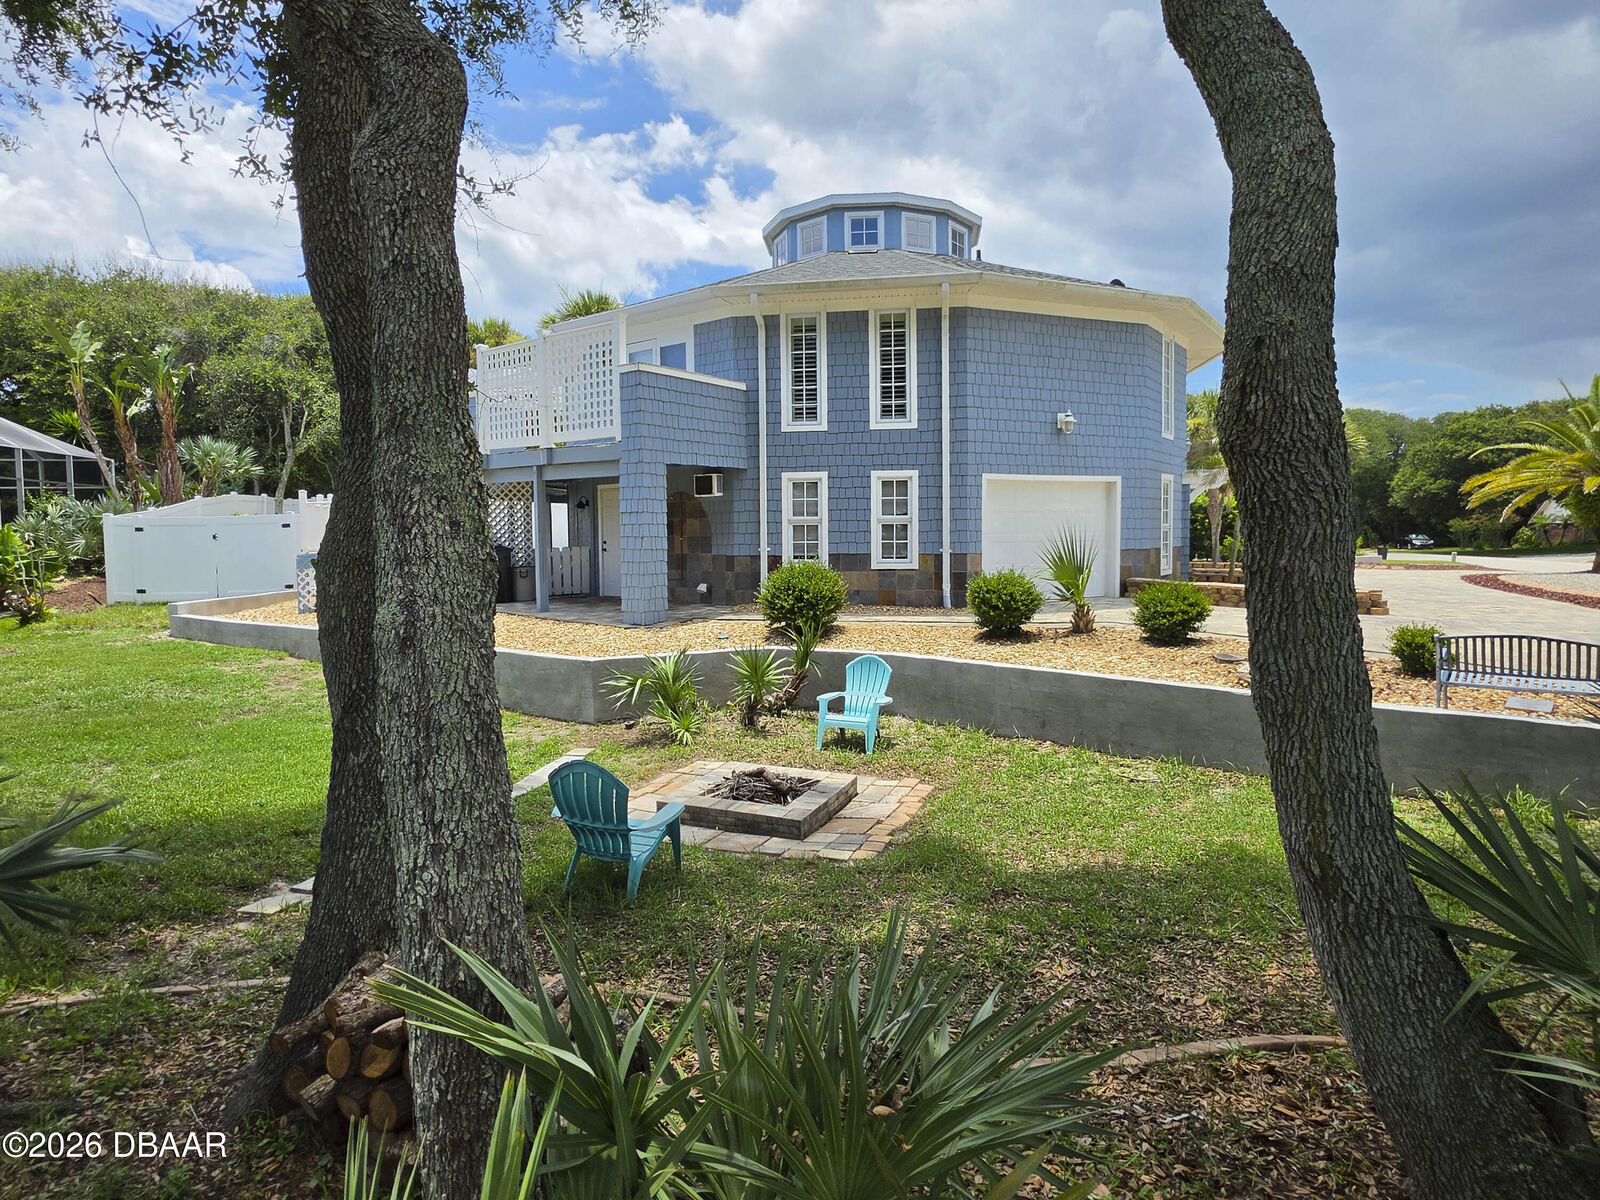
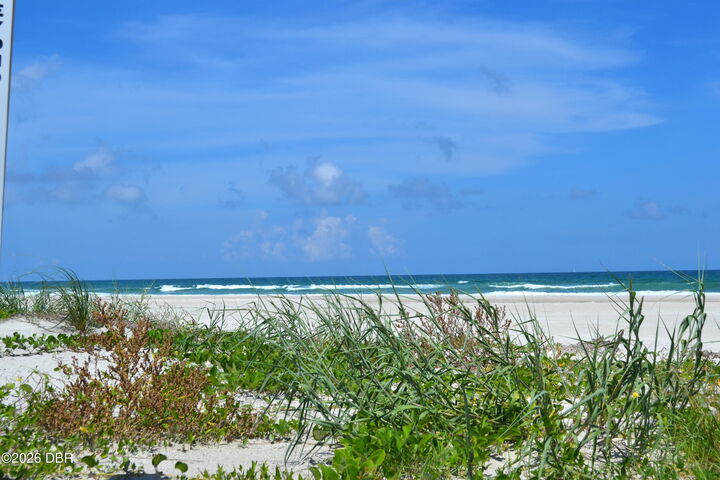
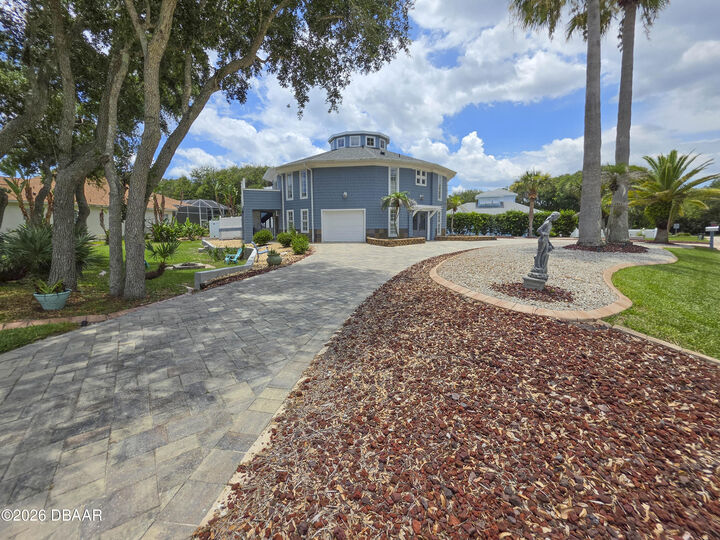
Listing Courtesy of: DAYTONA BEACH AREA ASSOCIATION OF REALTORS / Listed By: Sheri Carter, Coldwell Banker Coast Realty; Alex Rodriguez, Coast Realty
87 Buschman Drive Ponce Inlet, FL 32127
Active (526 Days)
$845,000 (USD)

MLS #:
1210981
1210981
Lot Size
0.32 acres
0.32 acres
Type
Single-Family Home
Single-Family Home
Year Built
1997
1997
County
Volusia County
Volusia County
Listed By
Sheri Carter, Coldwell Banker Coast Realty
Alex Rodriguez, Coldwell Banker Coast Realty
Alex Rodriguez, Coldwell Banker Coast Realty
Source
DAYTONA BEACH AREA ASSOCIATION OF REALTORS
Last checked Aug 28 2026 at 8:31 AM GMT+0000
DAYTONA BEACH AREA ASSOCIATION OF REALTORS
Last checked Aug 28 2026 at 8:31 AM GMT+0000
Bathroom Details
- Full Bathrooms: 3
Interior Features
- Split Bedrooms
- Central Vacuum
- Ceiling Fan(s)
- Entrance Foyer
- Guest Suite
- Vaulted Ceiling(s)
- Walk-In Closet(s)
- Primary Bathroom - Shower No Tub
- Built-In Features
Kitchen
- Refrigerator
- Microwave
- Electric Range
- Dishwasher
Subdivision
- Oceanside Village
Lot Information
- Corner Lot
- Few Trees
Property Features
- Foundation: Slab
Heating and Cooling
- Central
- Central Air
Flooring
- Tile
Exterior Features
- Roof: Shingle
Utility Information
- Utilities: Water Connected, Electricity Connected
- Sewer: Septic Tank
School Information
- Elementary School: Longstreet
- Middle School: Silver Sands
- High School: Spruce Creek
Parking
- Garage
- Additional Parking
- Garage Door Opener
- Circular Driveway
Stories
- Two
Living Area
- 2,418 sqft
Location
Disclaimer: Copyright 2026 Daytona Beach Area Association of Realtors. All rights reserved. This information is deemed reliable, but not guaranteed. The information being provided is for consumers’ personal, non-commercial use and may not be used for any purpose other than to identify prospective properties consumers may be interested in purchasing. Data last updated 8/28/26 01:31

Description