

Listing Courtesy of: DAYTONA BEACH AREA ASSOCIATION OF REALTORS / Listed By: Re/Max Signature
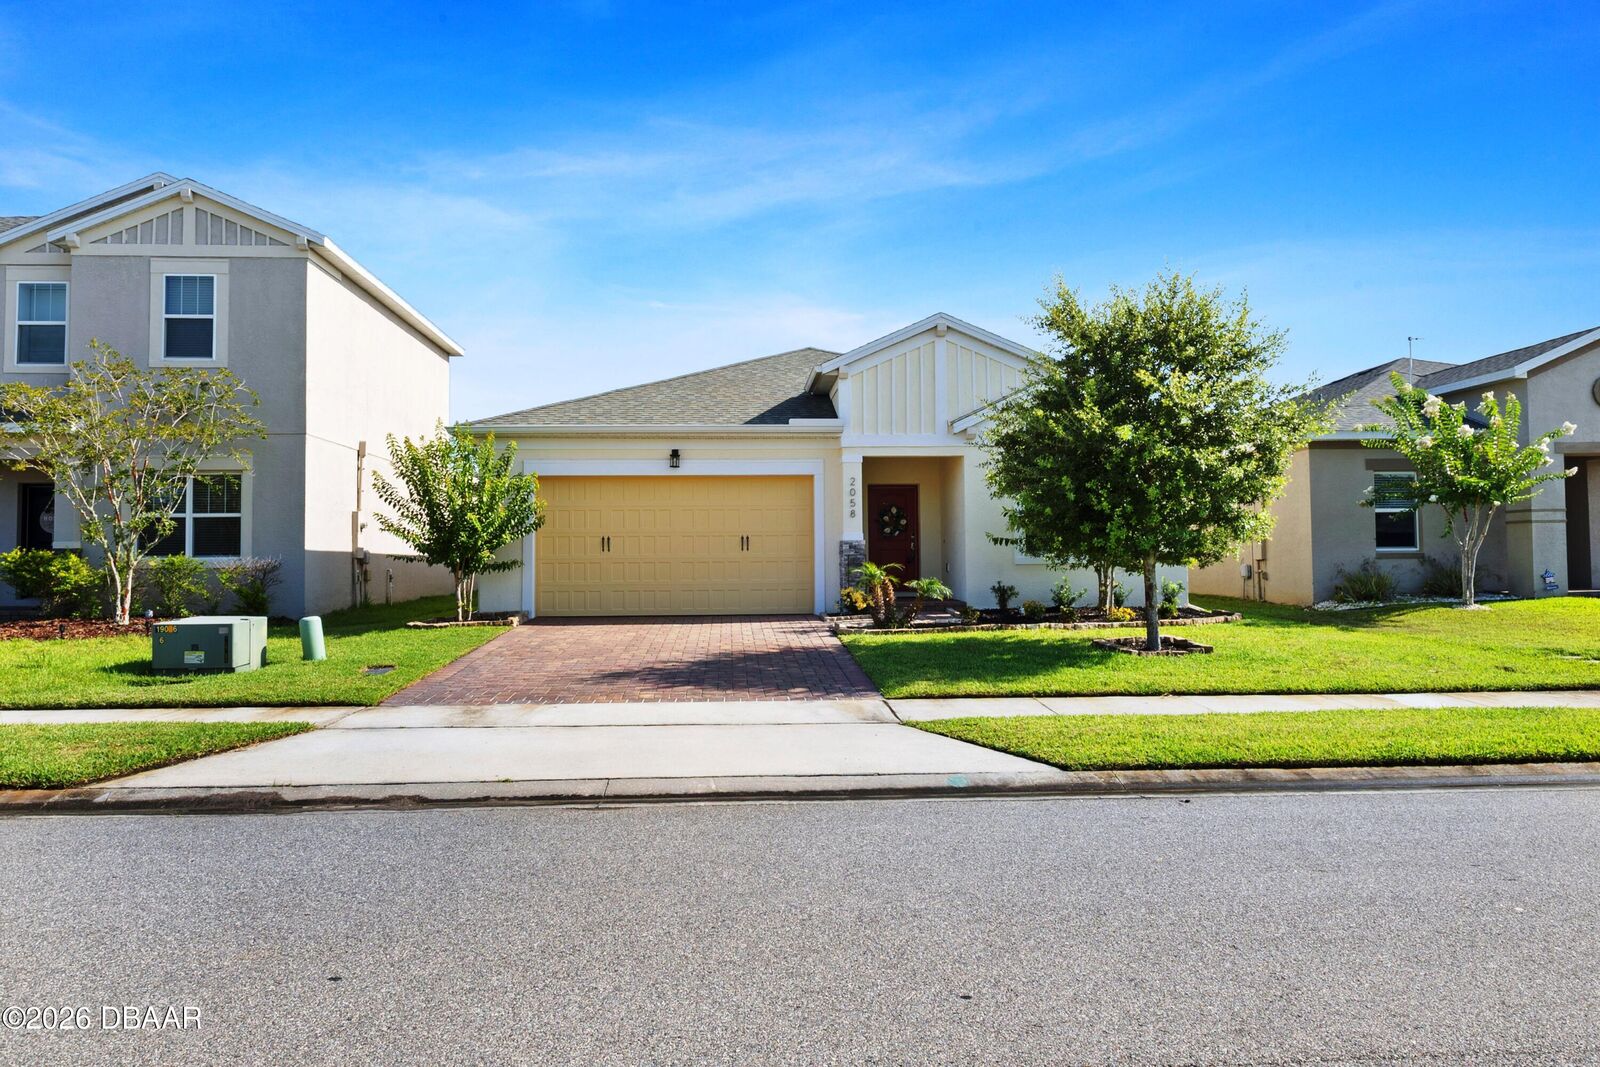
2058 Cove Point Road Port Orange, FL 32128
Pending (61 Days)
$385,000 (USD)
Description
MLS #:
1228121
1228121
Taxes
$2,683(2025)
$2,683(2025)
Lot Size
5,998 SQFT
5,998 SQFT
Type
Single-Family Home
Single-Family Home
Year Built
2021
2021
Style
Traditional
Traditional
County
Volusia County
Volusia County
Listed By
Diana Pendleton, Re/Max Signature
Source
DAYTONA BEACH AREA ASSOCIATION OF REALTORS
Last checked Aug 28 2026 at 8:31 AM GMT+0000
DAYTONA BEACH AREA ASSOCIATION OF REALTORS
Last checked Aug 28 2026 at 8:31 AM GMT+0000
Bathroom Details
- Full Bathrooms: 2
Interior Features
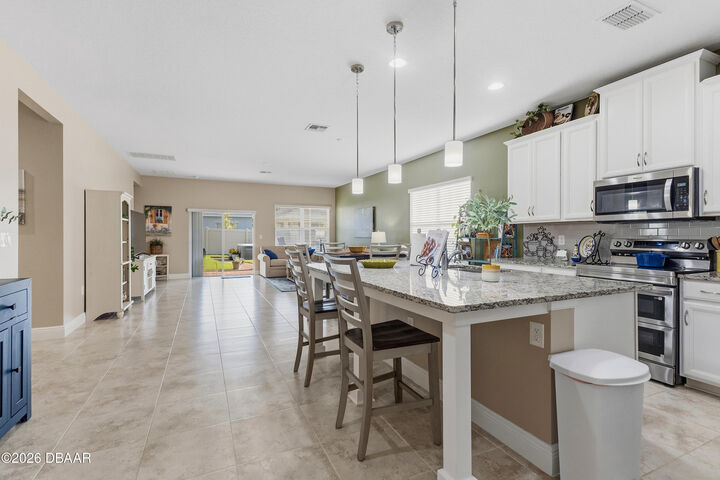
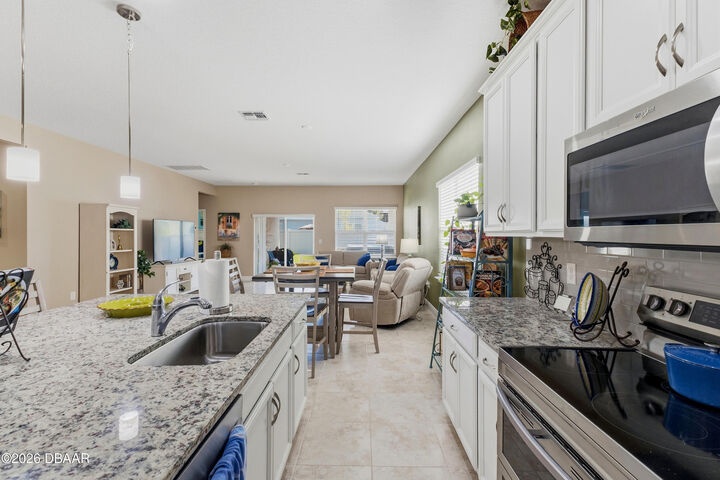
- Breakfast Bar
- Ceiling Fan(s)
- Entrance Foyer
- Guest Suite
- Open Floorplan
- Walk-In Closet(s)
- Pantry
- Kitchen Island
Kitchen
- Refrigerator
- Microwave
- Electric Range
- Disposal
- Dishwasher
- Washer
- Dryer
- Ice Maker
Subdivision
- Westport Reserve
Property Features
- Foundation: Block
Heating and Cooling
- Central
- Central Air
Flooring
- Tile
Utility Information
- Utilities: Cable Connected, Water Connected, Water Available
- Sewer: Public Sewer
Parking
- Garage
Stories
- One
Living Area
- 1,896 sqft
Location
Disclaimer: Copyright 2026 Daytona Beach Area Association of Realtors. All rights reserved. This information is deemed reliable, but not guaranteed. The information being provided is for consumers’ personal, non-commercial use and may not be used for any purpose other than to identify prospective properties consumers may be interested in purchasing. Data last updated 8/28/26 01:31

The interior laundry room leads to a pristine garage. Additional upgrades include gutters.
Enjoy resort-style living in Westport Preserve with a sparkling community pool and scenic walking paths. This move-in-ready gem offers exceptional value. Schedule your private showing today and experience all this beautiful home has to offer!