

Listing Courtesy of: DAYTONA BEACH AREA ASSOCIATION OF REALTORS / Listed By: Lara Boe, Coldwell Banker Coast Realty
6948 Vintage Lane Port Orange, FL 32128
Active (337 Days)
$629,000 (USD)
Description
MLS #:
1219909
1219909
Taxes
$5,841(2025)
$5,841(2025)
Lot Size
7,405 SQFT
7,405 SQFT
Type
Single-Family Home
Single-Family Home
Year Built
2013
2013
County
Volusia County
Volusia County
Listed By
Lara Boe, Coldwell Banker Coast Realty
Source
DAYTONA BEACH AREA ASSOCIATION OF REALTORS
Last checked Oct 14 2026 at 6:33 AM GMT+0000
DAYTONA BEACH AREA ASSOCIATION OF REALTORS
Last checked Oct 14 2026 at 6:33 AM GMT+0000
Bathroom Details
- Full Bathrooms: 3
- Half Bathroom: 1
Interior Features
- Breakfast Bar
- Ceiling Fan(s)
- Kitchen Island
Kitchen
- Electric Range
- Dishwasher
Subdivision
- Waters Edge
Property Features
- Fireplace: Gas
- Foundation: Slab
Heating and Cooling
- Central
- Central Air
Pool Information
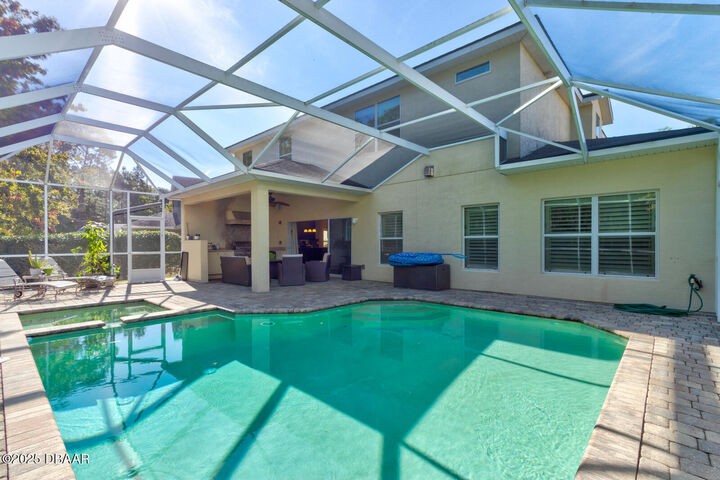
- In Ground
- Screen Enclosure
- Gas Heat
Flooring
- Tile
- Carpet
Exterior Features
- Roof: Shingle
Utility Information
- Utilities: Cable Connected, Water Connected, Electricity Connected, Cable Available
- Sewer: Public Sewer
School Information
- Elementary School: Cypress Creek
- Middle School: Creekside
- High School: Spruce Creek
Parking
- Attached
Stories
- Two
Living Area
- 3,225 sqft
Location
Disclaimer: Copyright 2026 Daytona Beach Area Association of Realtors. All rights reserved. This information is deemed reliable, but not guaranteed. The information being provided is for consumers’ personal, non-commercial use and may not be used for any purpose other than to identify prospective properties consumers may be interested in purchasing. Data last updated 10/13/26 23:33

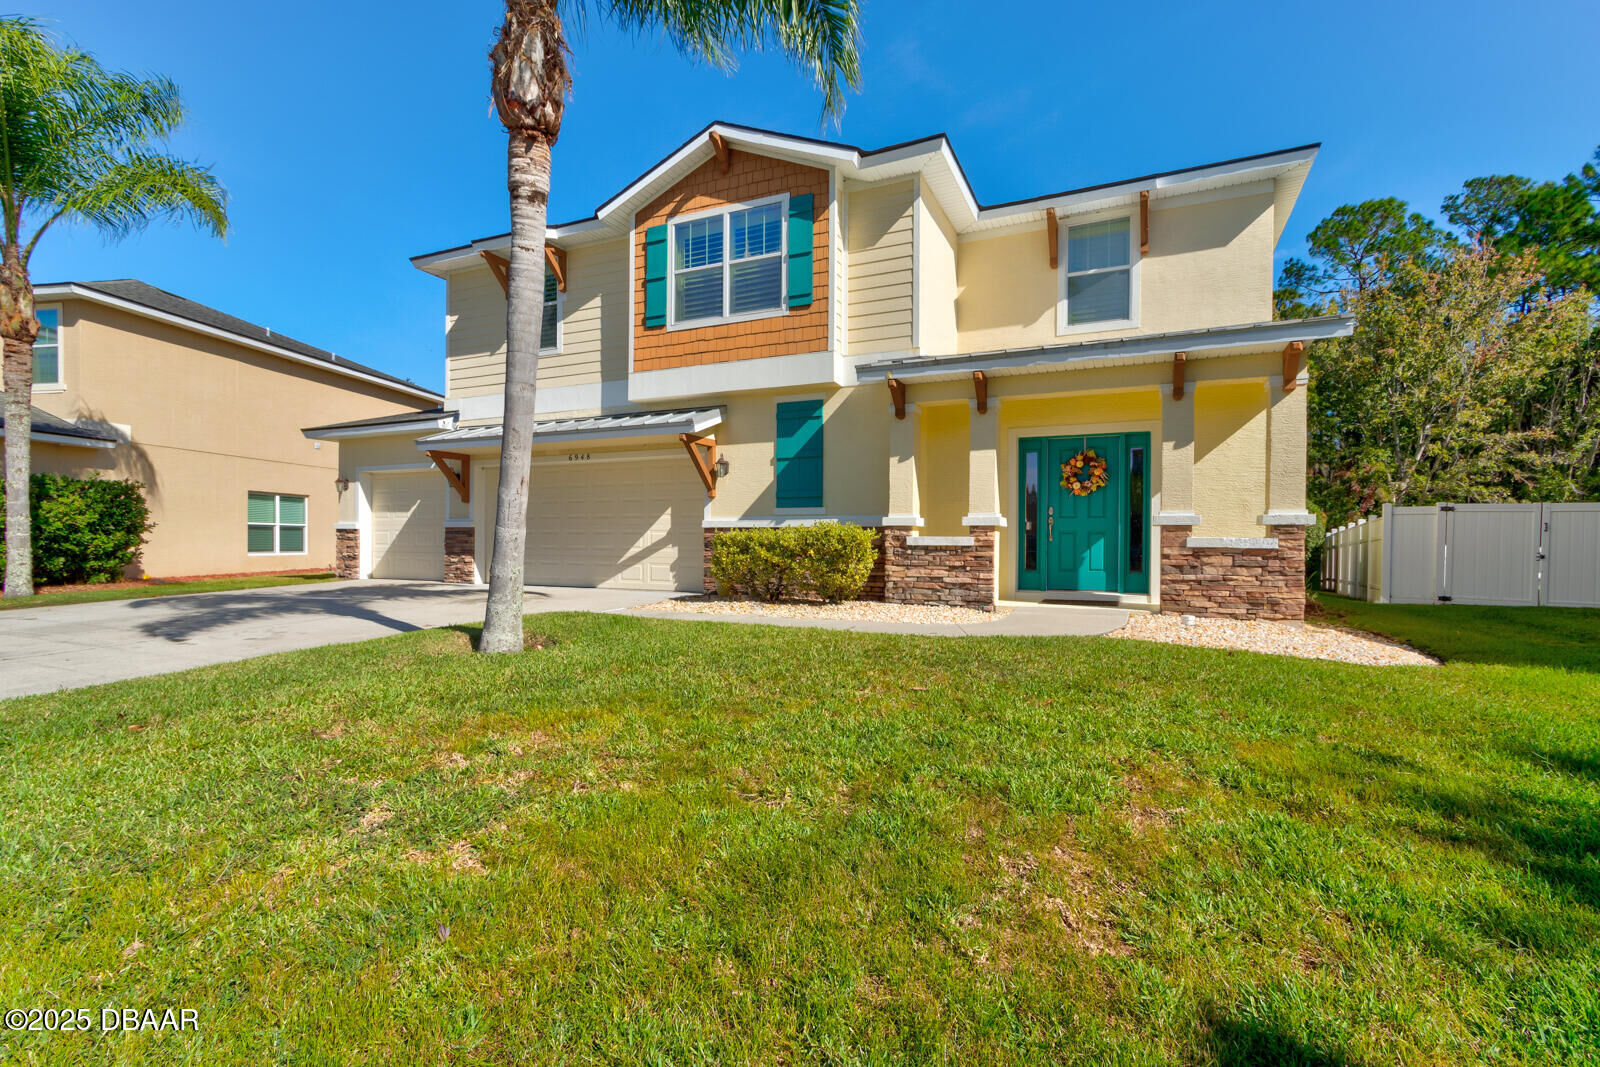
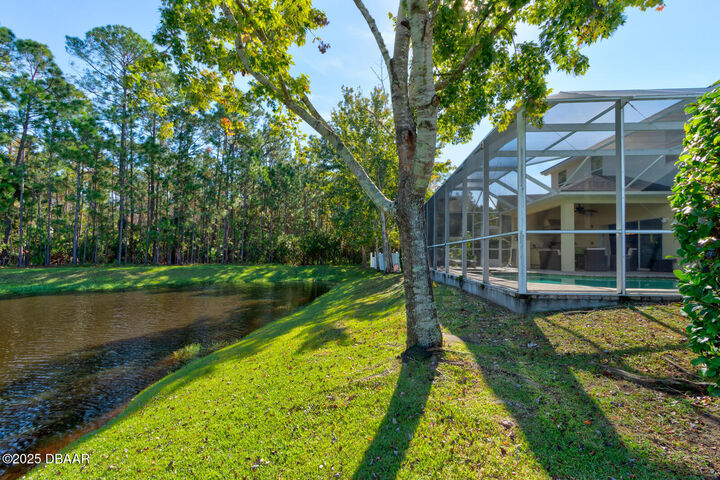
Located on a quiet street with NO THROUGH TRAFFIC, this move-in ready home combines privacy, comfort, and resort-style living in one of the area's most desirable communities. Zoned for Top Rated Schools, Close to parks, Shopping, Restaurants, multiple golf courses, beaches, Hospitals, I-95 and I-4. All measurements and information are intended to be accurate but cannot be guaranteed.